


The outdoor envelope is no longer a margin note on the project brief. Clients across residential, hospitality, and mixed-use development are asking for year-round outdoor rooms — and the structure that has emerged as the architectural response is the bioclimatic pergola system: a precision-engineered aluminium frame with motorised, rotating louvres that allow the roof to behave as a tunable building component rather than a fixed shade. For practices specifying outdoor structures in the UK, USA, and Canada, the question has shifted from whether to include one to how to specify the right one.
The scale of demand is worth noting. The National Association of Home Builders reports that 65 percent of new homes built in the United States in 2024 included at least one outdoor living structure, up from 48 percent in 2019. The global outdoor living structure market is forecast to grow from USD 3.30 billion in 2025 to USD 6.60 billion by 2036 at a compound annual rate of 6.5 percent. In the United Kingdom, the 2025 Houzz and Home Renovation Trends Study found that half of renovating homeowners enhanced their outdoor spaces in 2024, with 11 percent installing a gazebo or pergola. These figures reflect a structural change in how clients, developers, and planning authorities treat the outdoor threshold — not a post-pandemic correction waiting to happen.
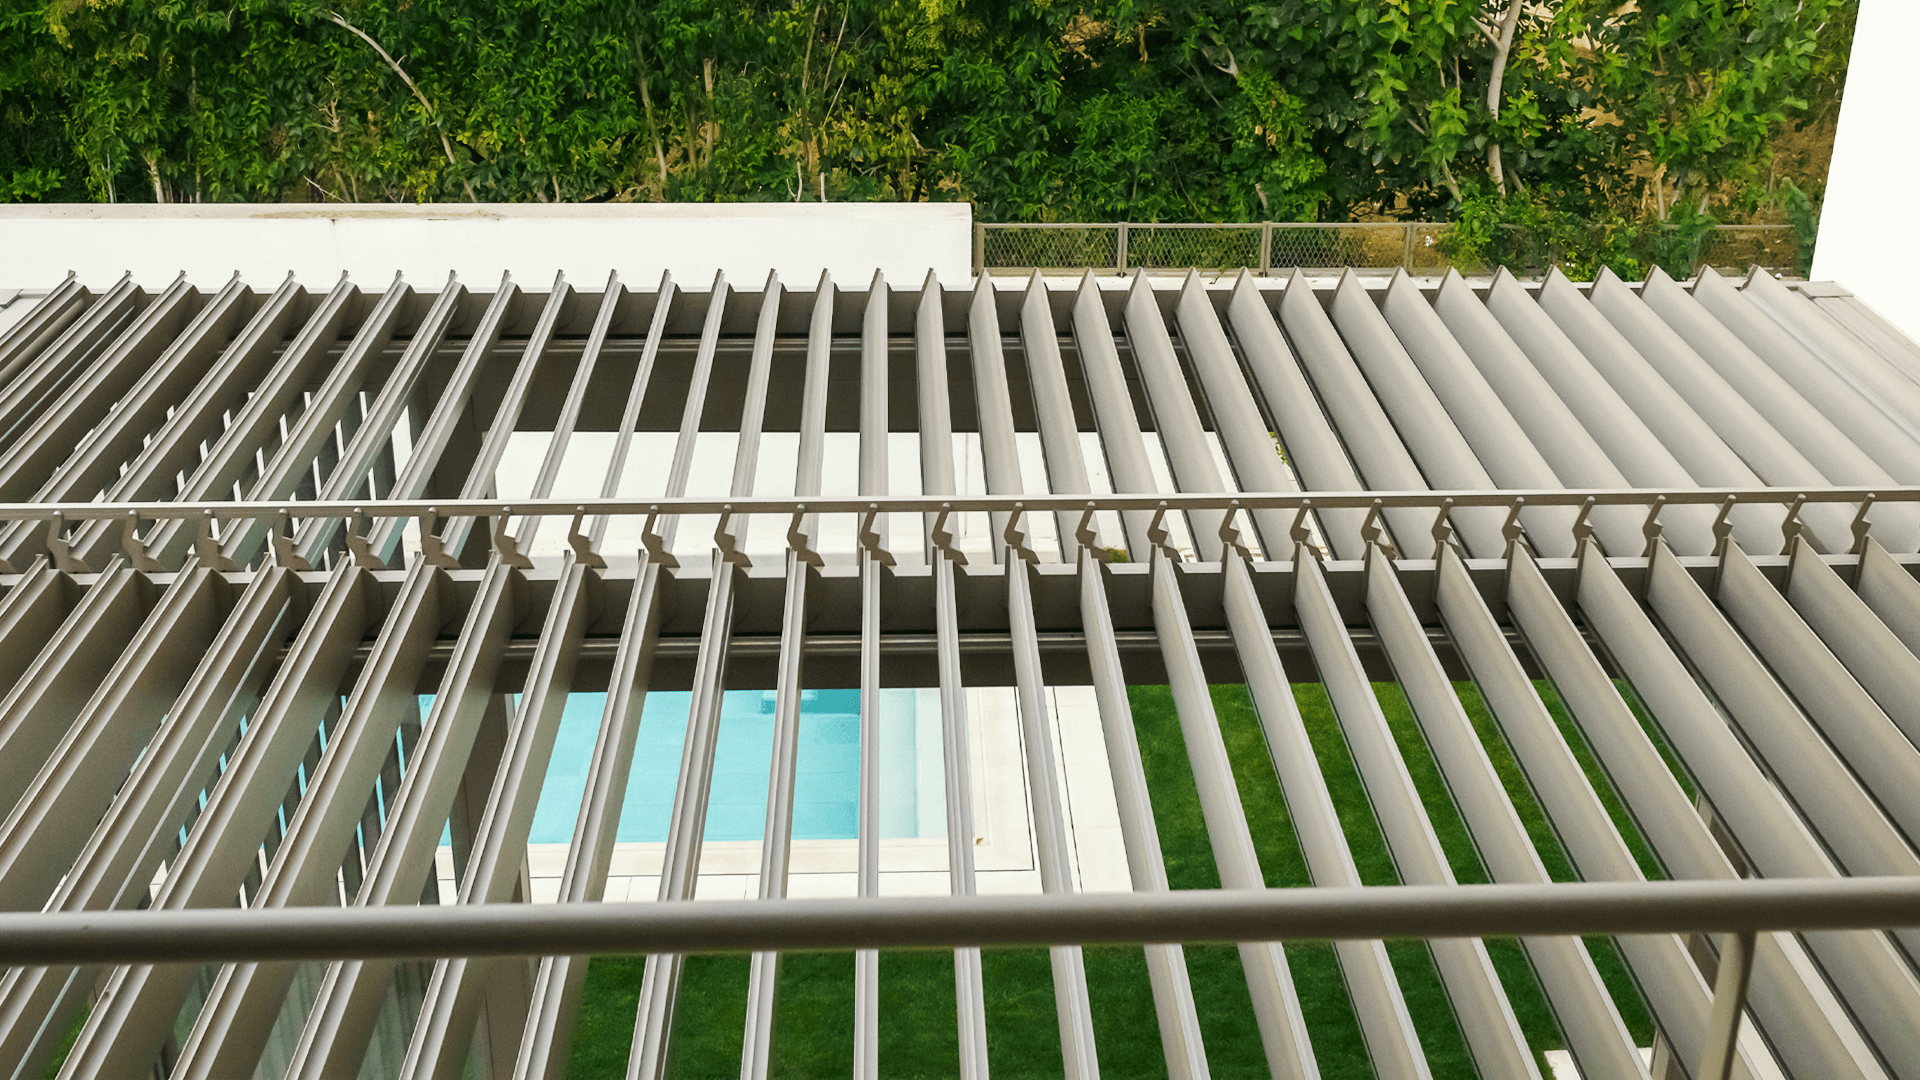
What a bioclimatic pergola actually does
A bioclimatic pergola is a free-standing or wall-mounted aluminium structure with a roof composed of motorised louvres that rotate — typically across 0 to 135 degrees — to control sunlight, ventilation, and rainwater simultaneously. When the louvres close, the roof forms a watertight plane. Water drains through concealed gutters in the perimeter beams and exits through internal channels in the columns to a designated discharge point. When they open, the canopy shifts to a controlled-shade structure that promotes convective cooling and directs natural light without requiring manual intervention.
The architectural value lies in consolidation. A single structure replaces what would otherwise require three or four discrete interventions: a brise-soleil for solar control, a canopy for rain protection, a vertical screen for privacy, and a pergola for spatial definition. By integrating those functions within one engineered frame, the bioclimatic system allows the architect to hold a clean elevation line while satisfying a multi-layered brief for thermal comfort, weather protection, and design quality.
That integration is also what separates it from the alternatives. A fixed solid roof delivers rain protection but removes adaptability. A fabric retractable system offers a softer aesthetic but cannot match the weather envelope of an engineered aluminium frame. A bioclimatic louvred roof is the only typology that performs across the full climate calendar while maintaining architectural credibility on the elevation.
Why practices are specifying bioclimatic over fixed alternatives
Three converging pressures are reshaping how practices choose between fixed timber pergolas, fabric awnings, and aluminium louvred roof systems.
Climate adaptability is the first. Designers working in northern Europe, the Pacific Northwest, and the Canadian prairies need a structure that performs in summer heat and against winter snow load. Practices in California, Florida, and the south of England face high-wind events and sustained seasonal rain. Aluminium bioclimatic systems certified to EN 13561 — the European harmonised standard for external blinds and awnings — can be specified with wind resistance up to Class 6 and snow load ratings suited to alpine exposure. Fixed timber and fabric structures cannot be engineered to the same standard.
Bioclimatic performance is the second. Closed louvres reflect solar radiation away from the adjacent building, reducing cooling loads. Open louvres permit stack ventilation across the terrace and can reduce air-conditioning demand for habitable rooms behind sliding doors. This performance can be documented and presented against BREEAM, LEED, and the AIA Framework for Design Excellence at RIBA Plan of Work Stages 2 to 4 — which is increasingly what clients and planning authorities expect to see.
Design freedom is the third. GLM Outdoor Solutions’ Santorini PG160P covers up to 50 square metres within a single frame, accepts any RAL colour or 25 wood-grain finishes through the Wood Effect surface treatment, and accommodates triangular and trapezoid plan geometries when angled fixed variants are introduced. The Mykonos PG120P covers up to 28 square metres with the same finish flexibility. These are systems manufactured to a specification — which means the result fits the elevation rather than working against it.
Where bioclimatic pergolas fit in the architect’s workflow
The bioclimatic pergola maps cleanly onto the RIBA Plan of Work without requiring parallel-track management.
At Stage 2, the system is best expressed as a parametric volume on the elevation: a rectangular or angled prism with defined depth, height, and louvre direction.
At Stage 3, the architect resolves attachment — cantilever, lean-to, or freestanding — confirms drainage tie-ins where downpipes integrate into the column profile, and coordinates electrical first fix for motor power, LED integration, and any rain or wind sensors included in the brief.
At Stage 4, the specification narrows to a named system. For NBS-style specifications, the relevant clauses fall within external works and shading. North American practices using MasterSpec or CSI MasterFormat will place the louvred roof under Section 10 73 00 (Protective Covers) for solid roof variants. GLM provides a Declaration of Performance and Declaration of Conformity under EN 13561, and an ISO 9001 quality certificate, downloadable from every product page — documents that reference directly into the specification preamble without additional research.
At Stage 5, the appointed installer assembles the modular profiles, typically within one to three days for a single residential frame. GLM’s hook-type accessory assembly and concealed, patented silent rotation mechanism are engineered for clean installation without specialist tooling. The architect’s site role centres on verifying setting out, drainage interfaces, and any upstand or sealant detail where the column meets the slab.
Specification flexibility that protects design intent
The most common professional risk in specifying outdoor structures is value-engineering pressure at procurement. A configurable product family answers this without forcing a redesign.
GLM’s Ithaca PG115P — with 120 × 120 mm columns, 190 mm louvres, and dimensions up to 3.0 m height by 4.0 m width by 5.0 m projection — suits boutique residential projects where the structure must read as restrained and minimal. The Mykonos PG120P extends the envelope while retaining the same minimalist proportions. The Santorini PG160P, with its 50 m² single-frame capacity, is engineered for hospitality and commercial work where spans and certified wind load take priority. Across the family, the louvre rotation mechanism, integrated drainage path, and concealed motor remain consistent — so the architectural language of the elevation holds even when the structural specification changes.
The same logic extends to accessories. Vertical Zip Screen blinds, sliding glass walls, an automated glass guillotine, and integrated LED lighting are compatible with every pergola in the GLM range. The architect can specify the base structure at Stage 3 and refine the enclosure level at Stage 4 without introducing a second supplier relationship or losing continuity in the technical package.
Materials, sustainability, and long-term maintenance
Aluminium is the material of choice for documented reasons. It is highly recyclable — the Aluminum Association notes that nearly 75 percent of all aluminium ever produced remains in active use — and can be specified with significant recycled content. When powder coated to architectural standards, aluminium delivers a maintenance profile that timber cannot match over a building’s service life: no rot, no warping, no rust, and no repainting schedule, even in coastal microclimates when pre-anodised.
For practices with clients targeting on-site renewable energy, GLM’s carport platform demonstrates how the same engineering family can integrate photovoltaic panels — opening a route for pergola structures that contribute meaningfully to generation targets. This is particularly relevant for hospitality clients in jurisdictions where operational carbon performance is tied to energy ratings.
Completed work
GLM’s built portfolio demonstrates how bioclimatic pergola systems integrate with architectural intent at different scales and levels of exposure. The Onoma Hotel and Mayia Exclusive Resort and Spa use Santorini PG160P frames to define rooftop and pool dining. The Surf Club Keros on Lemnos uses Mykonos PG120P units across an extreme coastal environment. Private residences in Belgium, Montenegro, and Attica show the same systems reading as architectural extensions of the building fabric rather than as garden products placed against it.
For practices in the UK, USA, and Canada, the brief is converging: clients want outdoor rooms that function year-round, planning authorities want defensible permanent structures, and developers want premium amenities that cost substantially less per square metre than enclosed habitable floor space. A well-specified bioclimatic pergola system answers all three.
Download product documentation and Declarations of Performance for the full GLM Outdoor range at glm-outdoor.com.